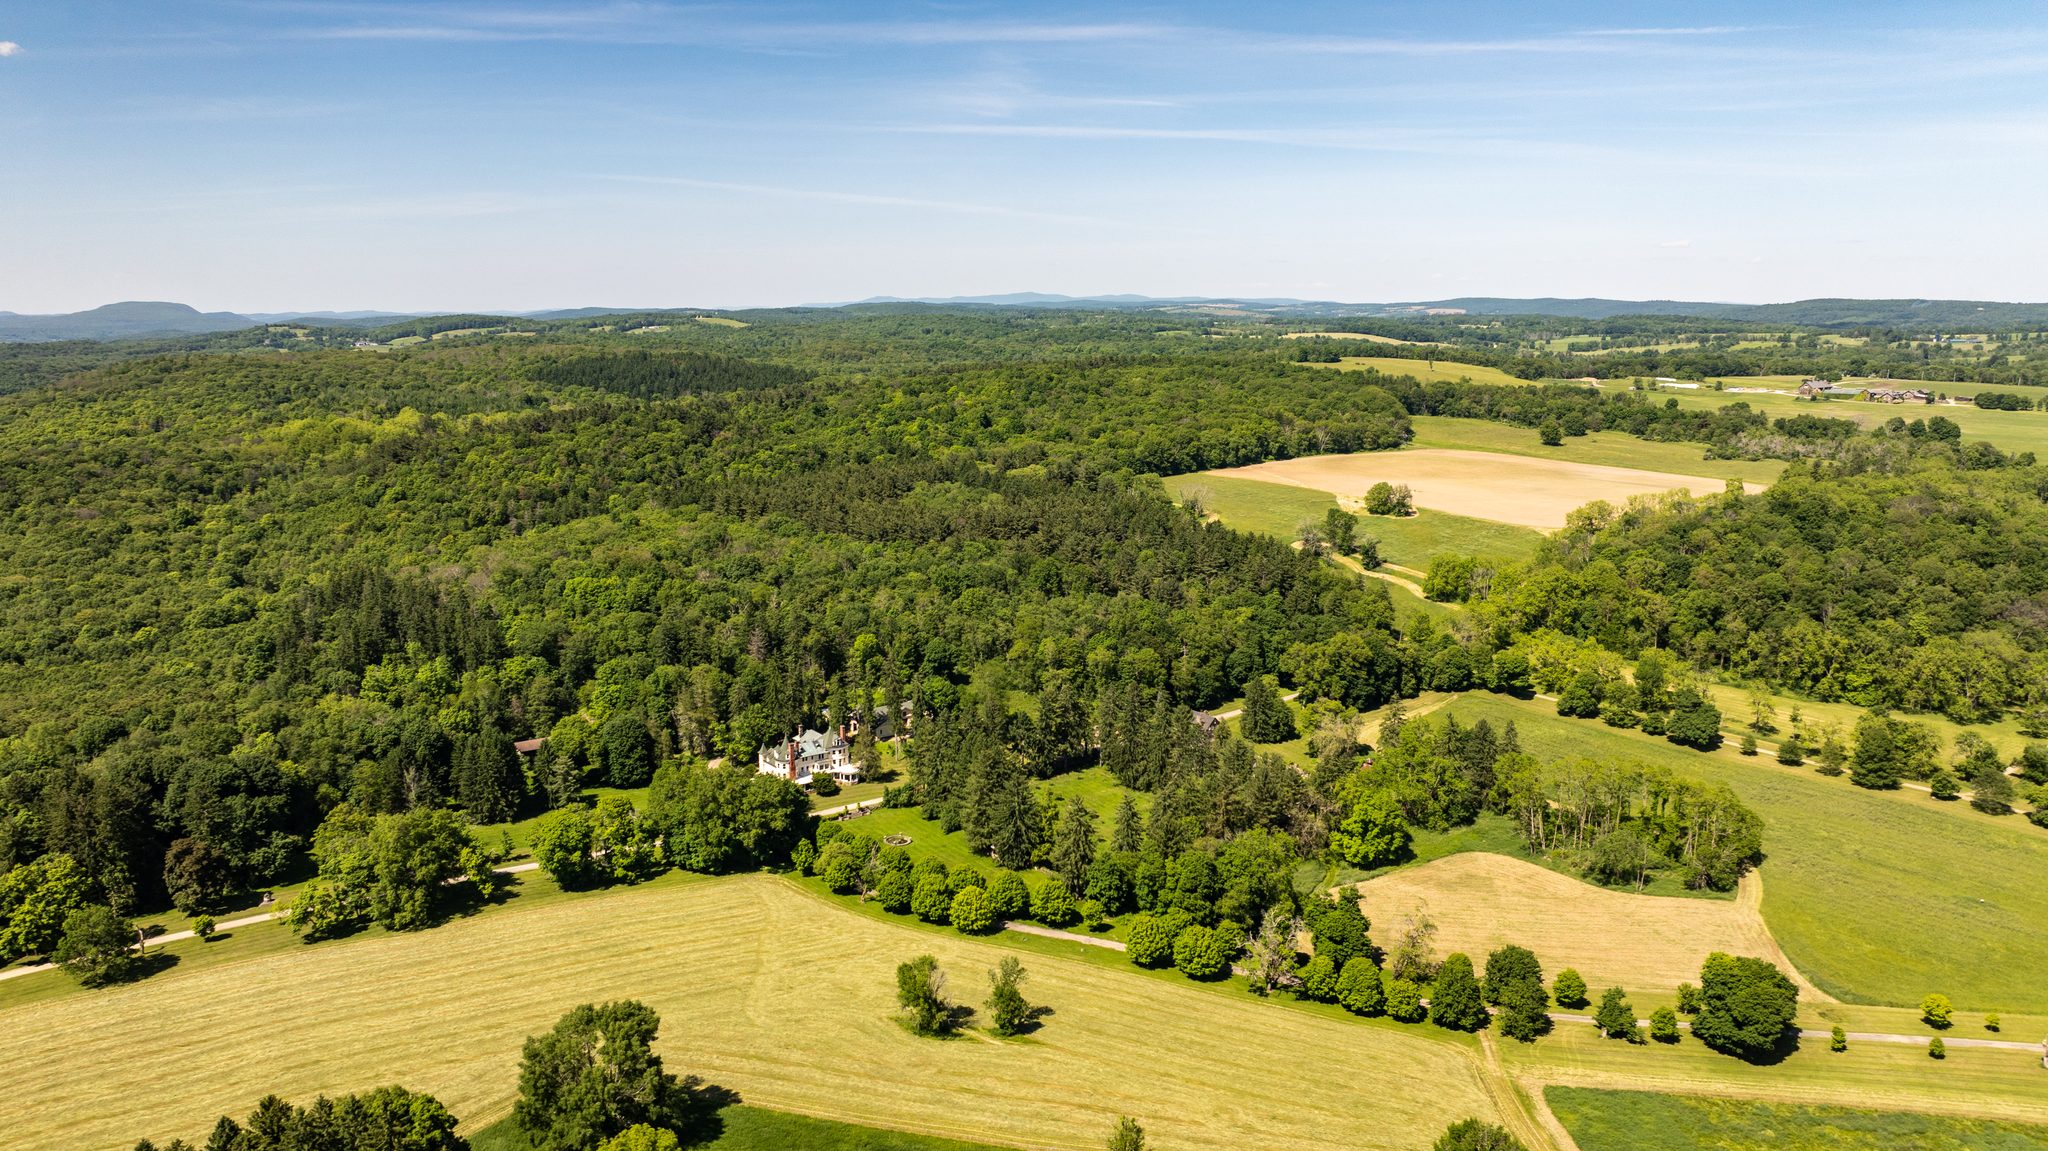
I photographed the Hitchcock Estate in Millbrook across the summers of 2024 and 2025 for its listing. Roughly two thousand acres, assembled from farms beginning in 1889, the estate has passed from Gilded Age industry to Standard Oil to the Hitchcock family, and in the 1960s it was home to Timothy Leary.
Late September from above the estate, the near woods just starting to turn and a blue mountain range filling the horizon.
The set runs from the air down to the rooms and out again, ending on a June evening as the house lit up.
A June morning over the estate lake, one small wooded island in the middle and mown meadows running along one shore toward the hills.Early July evening light across open parkland, the lake tucked into the tree line beyond a freshly mown field.
The main house seen from above, slate turrets and red chimneys sitting in a clearing of old pines and lawn.A gravel drive runs straight between two rows of mature maples, dappled shade on the grass on either side.
The main house, built as Daheim in the Gilded Age, looks down its long striped lawn to a round stone fountain.
Shingled walls, green slate turrets and a tall red brick chimney, with the wraparound porch resting on a fieldstone base.From above, a white porte-cochere reaches out from the side of the house toward the gravel drive.
Timothy Leary lived in this house in the 1960s; here the turret and brick chimney rise above June foliage and the drive.
Under the porte-cochere, iron lanterns flank the double front doors, and bluestone steps sit on a base of rounded fieldstone.A round corner of the porch, wicker chairs under a beadboard ceiling and the lawn and orchard framed between white columns.
The front hall is all dark oak paneling, turned balusters and a red runner climbing the stair past a hanging lantern.
A library of arched built-in shelves, a blue wingback by the window and a leaded-glass shade glowing overhead.A beamed, paneled room with stained-glass transoms all the way around, two gold sofas facing a tiled fireplace.
Looking up in the same paneled room, a carved coffered ceiling above a row of stained-glass transoms with painted shields.
A dining room with a carved mantel and green tile fireplace, the curved bay of windows opening onto the porch.The curved bay seen straight on, ribbon-and-garland glass above the windows and French doors out to the porch.
A window seat under a carved spindle arch, afternoon sun falling across the oak bench and parquet floor.
A red-walled round room with oak window casings, a tufted velvet settee and a door opening onto the porch roof.A carved oak pilaster against a red wall, the capital thick with leaves, scrolls and hanging clusters of fruit.
The kitchen keeps its white subway tile, open shelving, a steel-topped work table and a rack of hanging copper pans.
Low sun warms a salmon-colored corner room with a white mantel, a model boat above it and green lawn outside.Two twin beds in a pale blue room under the eaves, the sloping walls catching light from dormer windows.
An oval leaded window frames the lawn and its round stone fountain, seen from high up inside the house.
The bowling alley sits in a chalet-style building, carved timber balconies and an outside stair over walls of fieldstone.Inside, two polished wooden lanes run between painted alpine murals under a beamed ceiling and a glass pendant.
The bungalow from above, a long ivy-covered house with a green metal roof, terraced gardens and a stone-edged pool.
The bungalow's garden front, stone steps rising through clipped hedges and rhododendron to a striped awning and French doors.Arched French windows set in pale stone, half hidden behind rhododendrons in full pink bloom and trailing vine.
From the bungalow's loggia, ivy-wrapped columns and a stone balustrade frame a wall of pines in June.
A vaulted stone gallery with arched windows, a checkerboard marble floor, tall blue-and-white vases and potted palms.A sitting room of gold damask walls and red velvet curtains, a teal chesterfield below a large painted scroll.
The bungalow dining room, gold damask and an ornate painted ceiling above a long oak table and a red carpet.
Looking straight up at a painted coffered ceiling, teal and rose panels studded with gilded rosettes.A stone-vaulted room with a carved stone fireplace, a checkerboard floor, an iron chandelier and a brass telescope by the window.
The stone barn complex from the air, long slate roofs and cupolas ringed by paddocks, fencing and mown fields.
Fieldstone barns with steep roofs and spired cupolas, a gravel lane curving past them toward open pasture.Cattle feeding in the barnyard below slate roofs, cupolas and a round fieldstone tower on a bright June day.
A stone cottage by the barns with a fieldstone chimney, three dormers and flowering shrubs along the front steps.
A rough stone bridge with a turret spans the outlet of the lake, the water slipping through its arch.The stone turret on the lake bridge up close, its shingled cap against a pale July sky and dark pines.
Underneath the bridge, a stone arch frames the channel of water running out toward the lake and the far woods.
A rough window in the stonework looks out on still water, trees reflected in it and leaves on the sill.A wooded island in the lake, a small white gazebo tucked among the trees at its heart.
A small stuccoed cottage with a fieldstone chimney stands among overgrown garden walls and tall trees.
A shingled polygonal barn in the woods, its wide door open onto round bales stacked inside.Through a pair of wrought-iron gates, a mown path runs down an avenue of young fruit trees and tall pines.
Evening shadows stretch across the lawn from a timbered pavilion toward the fountain and the main house beyond.
A herd of cattle spread across an open pasture on a July evening, the hills fading blue behind them.The start of a June evening, low sun catching the white house and the long lawn laid out below it.
Last warm light on the turrets and shingles, the drive curving away into trees that are already in shadow.
The sun sinking through summer haze over layers of wooded hills, the view west from above the estate.Lamps coming on inside as the sky over the pines turns orange, the brick chimney still holding a little color.
Dusk settles over the main house, every window lit, the lawn falling away toward the tree line.
The round stone fountain in the foreground of the darkening lawn, the house glowing at the far end of it.From the edge of the fountain pool, reeds and a stone urn in the foreground and the house under a lilac sky.
A tighter look as night comes on, lit rooms behind the shingle walls and the copper roof gone green-blue.
The porch lamps and upstairs windows glowing against a violet sky, the lawn gone almost black in front.The turret and red brick chimney in the last of the afterglow, warm windows stacked one above another.
From high above at nightfall, the lit house is a small bright island in miles of dark woods.The final frame of the night, the house glowing at the bottom corner and the lake and hills fading to blue.